
01
Stinrichley & Michaels Concepts · IbadanDavid’s Court.
David’s Court.
Designed to feel like home.
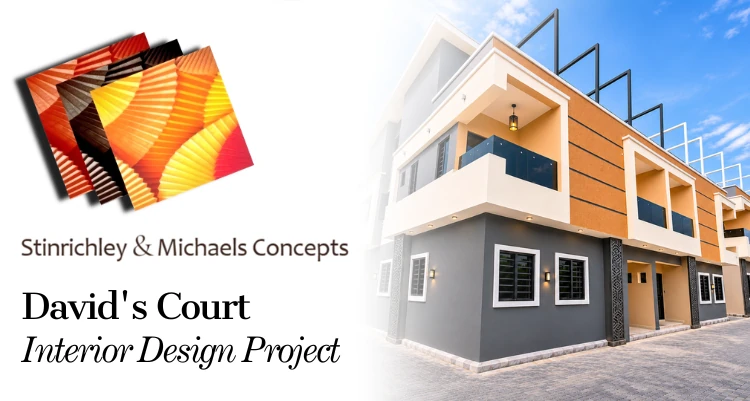
Following a David’s Court sale through our Realtors division, the homeowner commissioned Concepts to design and furnish her four-bedroom semi-detached duplex. Explore the spaces across both floors.
The project
A home acquired, then made personal. This project brings the living, dining, kitchen and guest spaces together on the ground floor, with private lounges, bedrooms and bathrooms upstairs. Browse the supplied design visuals in room order.
Two floors Eleven spaces01
Ground floor · 5 spaces
The welcome and the everyday
Living, dining, kitchen and guest spaces designed as one connected home.
02
Dining Area Design
03
Kitchen Design
04
Guest Room Design
05
Guest Restroom Design
02
First floor · 6 spaces
Space to unwind
A living room, private lounge, bedrooms and bathrooms complete the upper-floor story.
01
Living Room
02
Private Lounge Area
03
Master Bedroom Design
04
Bedroom Design 2
05
Bath & Toilet 1
06
Bath & Toilet 2
Project visuals supplied by Stinrichley & Michaels Concepts. Room captions follow the supplied sequence.
Have a space in mind?
Tell Concepts what you would like your home to become.